



$690,000
$740,000
6.8%For more information regarding the value of a property, please contact us for a free consultation.
5 Beds
5 Baths
3,435 SqFt
SOLD DATE : 09/18/2026
Key Details
Sold Price $690,000
Property Type Single Family Home
Sub Type Single Family Residence
Listing Status Sold
Purchase Type For Sale
Square Footage 3,435 sqft
Price per Sqft $200
MLS Listing ID 4355349
Sold Date 09/18/26
Style Cabin,Cottage
Bedrooms 5
Full Baths 4
Half Baths 1
Abv Grd Liv Area 3,435
Year Built 2023
Lot Size 1.040 Acres
Acres 1.04
Property Sub-Type Single Family Residence
Property Description
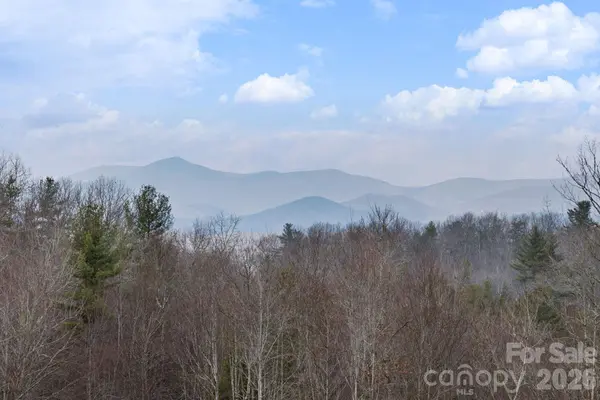
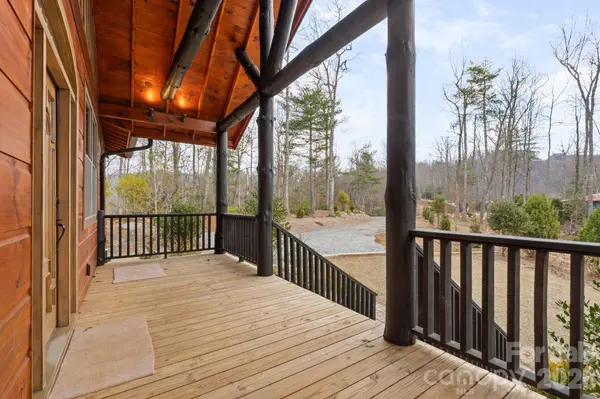
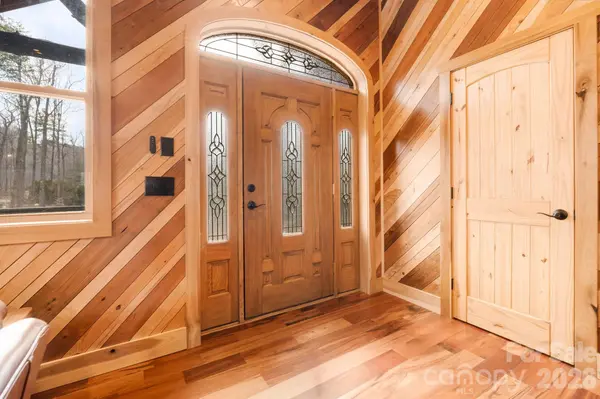
New construction offering breathtaking, multi-layered mountain views and thoughtfully designed luxury living. Enjoy the outdoors year-round from the covered front and back porches, great for taking in the surrounding mountain scenery. Inside, the home features 5 bedrooms and 4½ bathrooms, including an expansive primary suite with walk-in closets and a beautifully designed walk-in shower that creates a true secluded retreat. The state-of-the-art kitchen showcases custom hickory cabinetry, elegant white quartz countertops, and exceptional craftsmanship, making it both functional and visually stunning. Throughout the home, you'll find custom flooring and distinctive cypress log banisters that add warmth and character while complementing the mountain setting. This is a must-see property for buyers seeking an exquisite mountain home with luxury finishes, impressive views, and modern new construction.
Location
State NC
County Ashe
Zoning R
Rooms
Basement Exterior Entry, Finished, Interior Entry, Walk-Out Access, Walk-Up Access
Primary Bedroom Level Main
Main Level Bedrooms 1
Interior
Interior Features Kitchen Island, Open Floorplan, Walk-In Closet(s)
Heating Electric, Heat Pump
Cooling Central Air, Heat Pump
Flooring Tile, Wood
Fireplaces Type Gas Unvented, Living Room
Fireplace true
Appliance None
Laundry In Basement, Laundry Room
Exterior
Utilities Available Cable Available, Fiber Optics
View Long Range, Mountain(s)
Roof Type Metal
Street Surface Gravel,Paved
Porch Covered
Garage false
Building
Lot Description Views
Foundation Basement
Sewer Private Sewer, Septic Installed
Water Shared Well
Architectural Style Cabin, Cottage
Level or Stories Two
Structure Type Wood
New Construction false
Schools
Elementary Schools Westwood
Middle Schools Ashe County
High Schools Ashe County
Others
Senior Community false
Acceptable Financing Cash, Conventional, FHA, VA Loan
Listing Terms Cash, Conventional, FHA, VA Loan
Special Listing Condition None
Read Less Info
Want to know what your home might be worth? Contact us for a FREE valuation!

Our team is ready to help you sell your home for the highest possible price ASAP
© 2026 Listings courtesy of Canopy MLS as distributed by MLS GRID. All Rights Reserved.
Bought with Andrea Reeves-Witherspoon • Regency On the Lake
Find out why customers are choosing LPT Realty to meet their real estate needs
Learn More About LPT Realty