

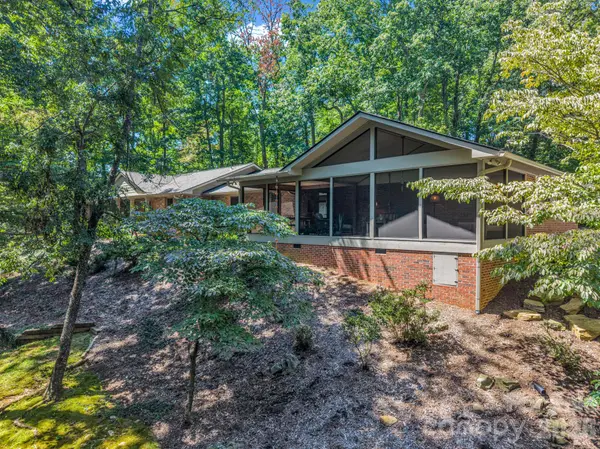



3 Beds
3 Baths
2,446 SqFt
3 Beds
3 Baths
2,446 SqFt
Key Details
Property Type Single Family Home
Sub Type Single Family Residence
Listing Status Coming Soon
Purchase Type For Sale
Square Footage 2,446 sqft
Price per Sqft $212
Subdivision Gillette Woods
MLS Listing ID 4433125
Bedrooms 3
Full Baths 3
HOA Fees $30/ann
HOA Y/N 1
Abv Grd Liv Area 2,446
Year Built 1965
Lot Size 1.090 Acres
Acres 1.09
Property Sub-Type Single Family Residence
Property Description
Inside, the flexible layout includes separate living and dining rooms, a welcoming den with a wood-burning brick fireplace and built-in shelving, and a spacious bonus room for hobbies, a home office, or additional gathering space. A main-level laundry room and attached two-car garage add everyday convenience.
Thoughtful improvements over the years include Pella windows, kitchen and laundry updates, septic drainfield replacement and water service upgrades in 2021, and a new two-stage heat pump in 2022. In 2024, the crawl space was encapsulated, and a dehumidifier and radon mitigation system were installed. In 2025, the owners installed a new roof and gutters, along with drainage improvements, further reflecting the care invested in this home. Enjoy comfortable one-level living and an inviting woodland setting close to Tryon's shops, restaurants, and community activities.
Location
State NC
County Polk
Zoning Multiple Use
Rooms
Primary Bedroom Level Main
Main Level Bedrooms 3
Main Level Primary Bedroom
Main Level Bedroom(s)
Main Level Bedroom(s)
Main Level Bathroom-Full
Main Level Bathroom-Full
Main Level Bathroom-Full
Main Level Kitchen
Main Level Living Room
Main Level Dining Room
Main Level Den
Main Level Laundry
Interior
Interior Features Attic Stairs Pulldown, Built-in Features, Entrance Foyer
Heating Electric, Heat Pump
Cooling Electric, Heat Pump
Flooring Carpet, Tile, Vinyl, Wood
Fireplaces Type Den, Wood Burning
Fireplace true
Appliance Dishwasher, Dryer, Electric Range, Electric Water Heater, Microwave, Refrigerator, Washer, Washer/Dryer
Laundry Laundry Room, Main Level, Sink
Exterior
Garage Spaces 2.0
Utilities Available Cable Available, Electricity Connected, Fiber Optics, Underground Power Lines, Wired Internet Available
Roof Type Architectural Shingle
Street Surface Gravel,Paved
Porch Covered, Front Porch, Patio, Screened, Wrap Around
Garage true
Building
Lot Description Corner Lot, Level, Sloped, Wooded
Dwelling Type Site Built
Foundation Crawl Space
Sewer Septic Installed
Water City
Level or Stories One
Structure Type Brick Full
New Construction false
Schools
Elementary Schools Tryon
Middle Schools Polk
High Schools Polk
Others
HOA Name Gillette Woods HOA
Senior Community false
Restrictions Square Feet,Subdivision
Acceptable Financing Cash, Conventional, FHA, USDA Loan, VA Loan
Horse Property None
Listing Terms Cash, Conventional, FHA, USDA Loan, VA Loan
Special Listing Condition None
Schools and Properties Nearby
Find out why customers are choosing LPT Realty to meet their real estate needs
Learn More About LPT Realty