





4 Beds
4 Baths
4,467 SqFt
4 Beds
4 Baths
4,467 SqFt
Key Details
Property Type Single Family Home
Sub Type Single Family Residence
Listing Status Active
Purchase Type For Sale
Square Footage 4,467 sqft
Price per Sqft $263
MLS Listing ID 4429185
Style Cabin
Bedrooms 4
Full Baths 4
Abv Grd Liv Area 3,480
Year Built 2007
Lot Size 3.220 Acres
Acres 3.22
Property Sub-Type Single Family Residence
Property Description
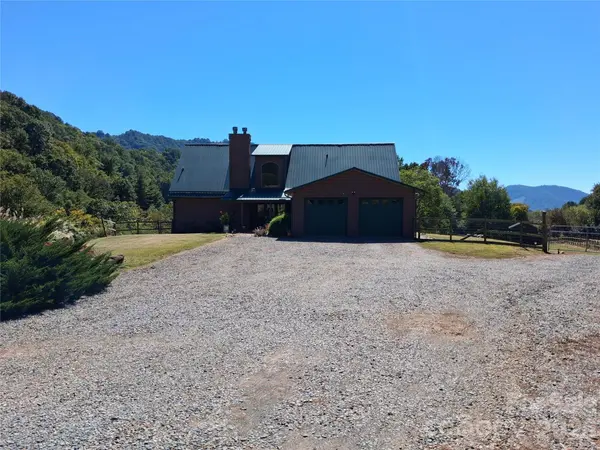
With 4 bedrooms and 4 bathrooms, the home offers plenty of space for family and guests. With soaring wood beam ceilings, stacked-stone fireplace in the living room to the striking back splash, new granite counters, refinished cabinets, and new appliances in the kitchen, this open living space is sure to please. The main-level primary suite offers a spa-like bath and spacious walk-in closet. Upstairs you will enjoy the arched window in the loft area bringing nature inside to enjoy. Also upstairs are two bedrooms and full bath. A spacious porch provides the perfect spot to enjoy your morning coffee, unwind after a day of exploring, or take in the surrounding mountain views. Whether you're looking for a private mountain escape, vacation property, or investment opportunity, this charming log cabin offers an inviting connection to the natural beauty and relaxed lifestyle of the Blue Ridge Mountains. With acceptable offer, furnishings will be included. More images and drone/ aerial view to come!
Location
State NC
County Haywood
Zoning none
Rooms
Basement Exterior Entry, Finished, Interior Entry, Walk-Out Access, Walk-Up Access
Primary Bedroom Level Main
Main Level Bedrooms 2
Main Level Living Room
Main Level Dining Room
Main Level Kitchen
Main Level Laundry
Main Level Primary Bedroom
Main Level Bathroom-Full
Main Level Bedroom(s)
Upper Level Bedroom(s)
Main Level Flex Space
Upper Level Bedroom(s)
Upper Level Loft
Upper Level Bathroom-Full
Upper Level Bedroom(s)
Lower Level Family Room
Lower Level Kitchen
Lower Level Flex Space
Lower Level Bathroom-Full
Interior
Interior Features Entrance Foyer, Open Floorplan, Split Bedroom, Storage, Walk-In Closet(s)
Heating Ductless, Heat Pump
Cooling Central Air, Ductless
Flooring Carpet, Tile, Wood
Fireplaces Type Living Room, Wood Burning
Fireplace true
Appliance Bar Fridge, Dishwasher, Dryer, Electric Cooktop, Wall Oven, Washer
Laundry Laundry Room, Main Level
Exterior
Exterior Feature Fire Pit, Storage
Garage Spaces 4.0
Fence Fenced, Partial
View Mountain(s), Winter, Year Round
Street Surface Gravel
Porch Front Porch, Rear Porch
Garage true
Building
Lot Description Rolling Slope, Views
Dwelling Type Site Built
Foundation Basement
Sewer Septic Installed
Water Well
Architectural Style Cabin
Level or Stories One and One Half
Structure Type Log
New Construction false
Schools
Elementary Schools Riverbend
Middle Schools Waynesville
High Schools Tuscola
Others
Senior Community false
Acceptable Financing Cash, Conventional, FHA, USDA Loan, VA Loan
Listing Terms Cash, Conventional, FHA, USDA Loan, VA Loan
Special Listing Condition None
Schools and Properties Nearby
Find out why customers are choosing LPT Realty to meet their real estate needs
Learn More About LPT Realty