


4 Beds
4 Baths
2,942 SqFt
4 Beds
4 Baths
2,942 SqFt
Key Details
Property Type Single Family Home
Sub Type Single Family Residence
Listing Status Active
Purchase Type For Sale
Square Footage 2,942 sqft
Price per Sqft $212
MLS Listing ID 4429253
Style Farmhouse
Bedrooms 4
Full Baths 3
Half Baths 1
Abv Grd Liv Area 2,942
Year Built 2004
Lot Size 3.090 Acres
Acres 3.09
Property Sub-Type Single Family Residence
Property Description
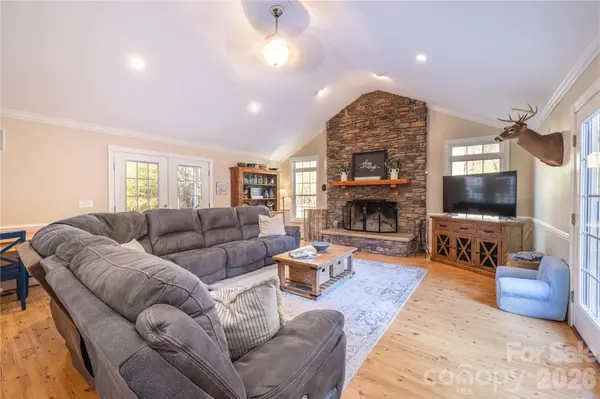
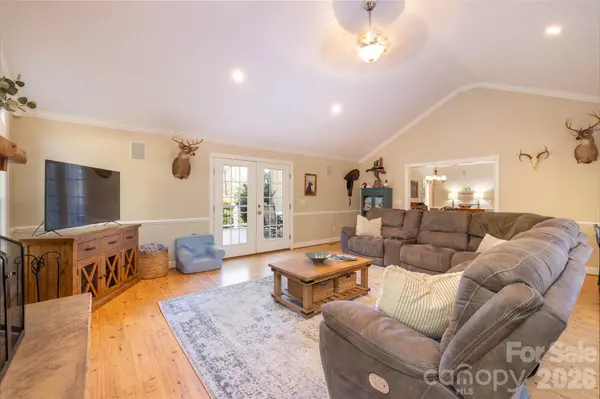
The spacious family room is the heart of the home, featuring a striking cultured-stone wood-burning fireplace, cathedral ceiling, and French doors opening onto an oversized deck. Step outside to relax, entertain, or simply take in the beautiful countryside. On the opposite side of the family room, another set of French doors leads to a covered sitting porch—an inviting spot for morning coffee, afternoon tea, or a quiet evening with a good book.
Working from home is easy with everything you need conveniently located on the main level. The primary bedroom and bath are just steps from the front-of-home office, where you can work while enjoying views of the surrounding property and watching the local wildlife.
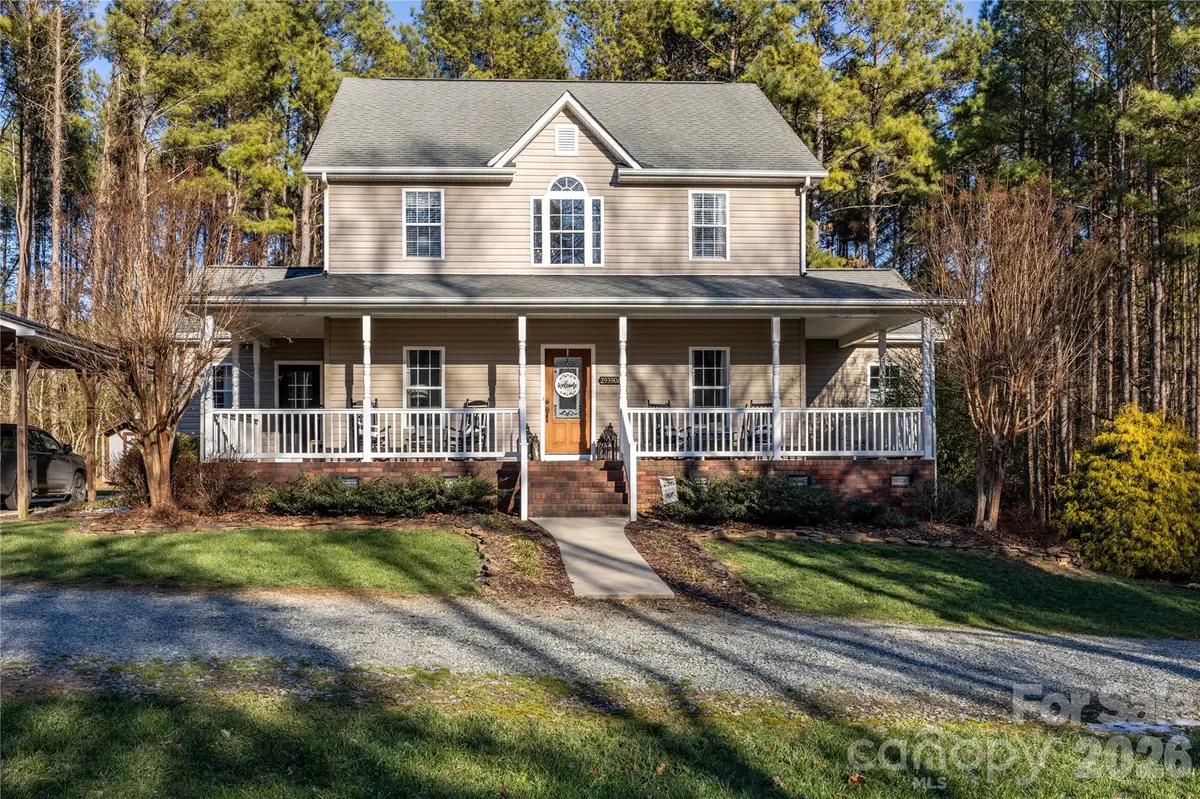
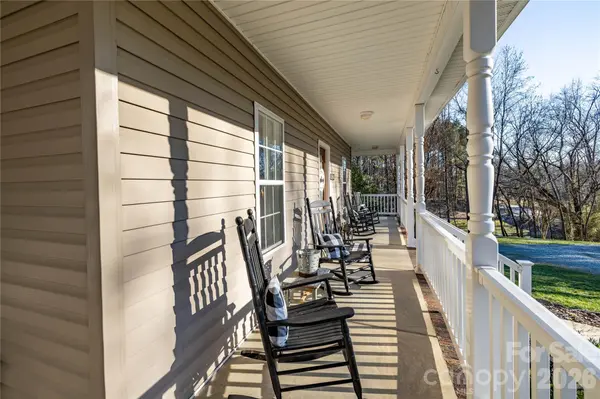
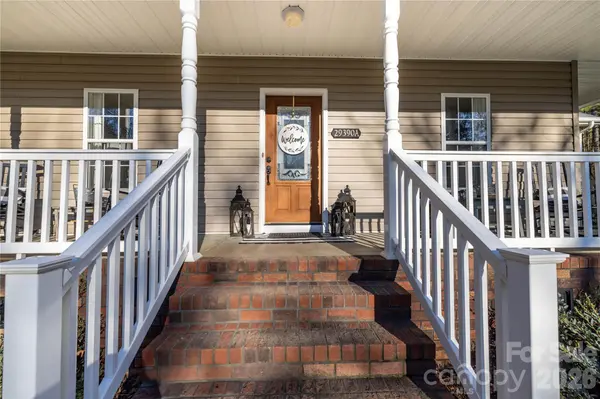
Outdoor living and entertaining are a delight, with a wraparound front porch, side porch, oversized deck, and covered carport providing plenty of space for gatherings, cookouts, and relaxing with family and friends.
The home also offers practical features that provide added comfort and peace of mind. The crawl space has been encapsulated and includes a dehumidifier. A spacious partial basement is equipped with a heat/air vent for added comfort and usability.
Situated on a private, slightly elevated 3.09-acre lot, this property offers the tranquility and privacy of a country setting while providing plenty of space both inside and out. If you're looking for a home where you can relax, entertain, work from home, and enjoy the beauty of nature, this one deserves a closer look.
Location
State NC
County Stanly
Zoning RA20
Rooms
Basement Exterior Entry, Interior Entry, Partial, Storage Space, Unfinished, Walk-Out Access, Walk-Up Access
Primary Bedroom Level Main
Main Level Bedrooms 1
Main Level Living Room
Main Level Dining Area
Main Level Kitchen
Main Level Laundry
Main Level Primary Bedroom
Main Level Bathroom-Full
Main Level Office
Main Level Bathroom-Half
Upper Level Bedroom(s)
Upper Level Bedroom(s)
Upper Level Bathroom-Full
Upper Level Bedroom(s)
Upper Level Bathroom-Full
Interior
Heating Electric, Heat Pump, Propane
Cooling Ceiling Fan(s), Central Air, Electric, Heat Pump
Fireplaces Type Living Room, Wood Burning
Fireplace true
Appliance Dishwasher, Electric Oven, Electric Range, Microwave, Refrigerator with Ice Maker
Laundry Electric Dryer Hookup, Laundry Room, Main Level, Sink, Washer Hookup
Exterior
Carport Spaces 3
Roof Type Architectural Shingle
Street Surface Gravel,Paved
Garage false
Building
Lot Description Open Lot, Wooded, Views
Dwelling Type Site Built
Foundation Basement, Crawl Space
Sewer Septic Installed
Water Well
Architectural Style Farmhouse
Level or Stories Two
Structure Type Vinyl
New Construction false
Schools
Elementary Schools Millingport
Middle Schools Unspecified
High Schools North Stanly
Others
Senior Community false
Acceptable Financing Cash, Conventional, FHA, VA Loan
Listing Terms Cash, Conventional, FHA, VA Loan
Special Listing Condition None
Schools and Properties Nearby
Find out why customers are choosing LPT Realty to meet their real estate needs
Learn More About LPT Realty