


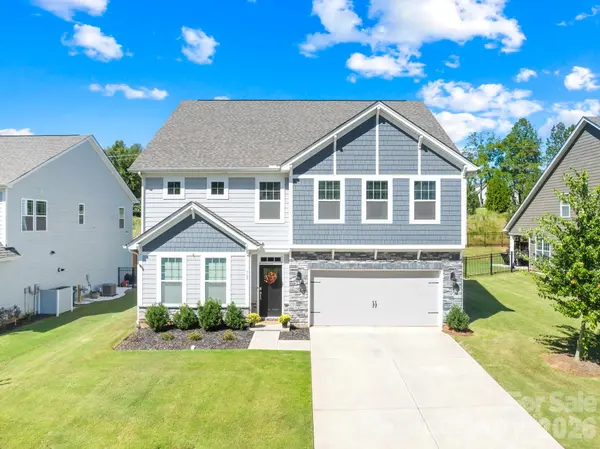



5 Beds
4 Baths
2,948 SqFt
5 Beds
4 Baths
2,948 SqFt
Key Details
Property Type Single Family Home
Sub Type Single Family Residence
Listing Status Active
Purchase Type For Sale
Square Footage 2,948 sqft
Price per Sqft $155
Subdivision Falls Cove At Lake Norman
MLS Listing ID 4428403
Style Cape Cod,Transitional
Bedrooms 5
Full Baths 4
HOA Fees $341/qua
HOA Y/N 1
Abv Grd Liv Area 2,948
Year Built 2022
Lot Size 7,840 Sqft
Acres 0.18
Property Sub-Type Single Family Residence
Property Description
At the heart of the home, the gourmet kitchen features shaker cabinetry, quartz countertops, a large island, gas cooktop, double wall ovens, walk-in pantry, and wet bar, all opening seamlessly to the main living areas. Heavy trim details add character throughout - plantation shutters frame the living room windows and allow natural light to fill the space. The family room is anchored by a gas fireplace, and a main-level guest suite with a full bath and walk-in shower provides an ideal setup for guests, a home office, playroom, or multigenerational living.
Upstairs, the expansive primary suite features a tray ceiling, spacious ensuite bath, and oversized walk-in closet. Three additional bedrooms, two full baths, and a large recreation/loft area offer plenty of room to work, play, relax, or gather.
Step outside to a fully fenced, level backyard designed for both entertaining and everyday living. A metal-roofed gazebo creates a covered outdoor living area with space for a TV, seating, and fire table. A separately fenced play area adds even more versatility with quality playset to convey. The professionally installed multi-zone irrigation system and underground gutter drainage provide thoughtful functionality outside.
Additional features include wood stairs, tankless gas water heater, smart-home technology, and an attached two-car garage. The Enclave at Falls Cove offers community amenities including a pool, clubhouse, fitness center, playground, dog park, green spaces, and wooded trails. Located on the Troutman/Mooresville border just minutes from Lake Norman State Park and downtown Troutman, with convenient access to Lake Norman, shopping, dining, and I-77. This move-in-ready home delivers the space of newer construction with the upgrades, outdoor living, and finishing touches already in place.
Location
State NC
County Iredell
Zoning CZRS
Body of Water Lake Norman
Rooms
Primary Bedroom Level Upper
Main Level Bedrooms 1
Main Level Bedroom(s)
Main Level Bathroom-Full
Main Level Living Room
Main Level Kitchen
Main Level Dining Room
Main Level Breakfast
Main Level Dining Room
Upper Level Bathroom-Full
Upper Level Bathroom-Full
Upper Level Bedroom(s)
Upper Level Primary Bedroom
Upper Level Bedroom(s)
Upper Level Bedroom(s)
Upper Level Laundry
Upper Level Loft
Interior
Interior Features Attic Stairs Pulldown, Drop Zone, Entrance Foyer, Garden Tub, Kitchen Island, Open Floorplan, Pantry, Storage, Walk-In Closet(s), Walk-In Pantry, Wet Bar
Heating Central, Heat Pump
Cooling Ceiling Fan(s), Central Air
Flooring Carpet, Tile, Vinyl
Fireplaces Type Gas, Gas Log, Gas Vented, Living Room
Fireplace true
Appliance Dishwasher, Disposal, Double Oven, Dryer, Gas Cooktop, Gas Water Heater, Microwave, Oven, Refrigerator, Refrigerator with Ice Maker, Self Cleaning Oven, Tankless Water Heater, Wall Oven, Washer, Washer/Dryer
Laundry Electric Dryer Hookup, Inside, Laundry Room, Upper Level, Washer Hookup
Exterior
Garage Spaces 2.0
Fence Back Yard, Fenced
Community Features Dog Park, Fitness Center, Outdoor Pool, Playground, Sidewalks, Street Lights, Walking Trails
Utilities Available Cable Available, Cable Connected, Electricity Connected, Natural Gas
Roof Type Architectural Shingle
Street Surface Concrete,Paved
Porch Front Porch, Patio, Porch
Garage true
Building
Lot Description Cleared, Wooded
Dwelling Type Site Built
Foundation Slab
Sewer Public Sewer
Water City
Architectural Style Cape Cod, Transitional
Level or Stories Two
Structure Type Fiber Cement,Stone Veneer
New Construction false
Schools
Elementary Schools Troutman
Middle Schools Troutman
High Schools South Iredell
Others
HOA Name CUSICK
Senior Community false
Restrictions Architectural Review
Acceptable Financing Cash, Conventional, FHA, VA Loan
Listing Terms Cash, Conventional, FHA, VA Loan
Special Listing Condition None
Virtual Tour https://www.zillow.com/view-imx/967bb356-bcca-4002-a7c8-4b2446acbca9?setAttribution=mls&wl=true&initialViewType=pano&utm_source=dashboard
Schools and Properties Nearby
Find out why customers are choosing LPT Realty to meet their real estate needs
Learn More About LPT Realty