

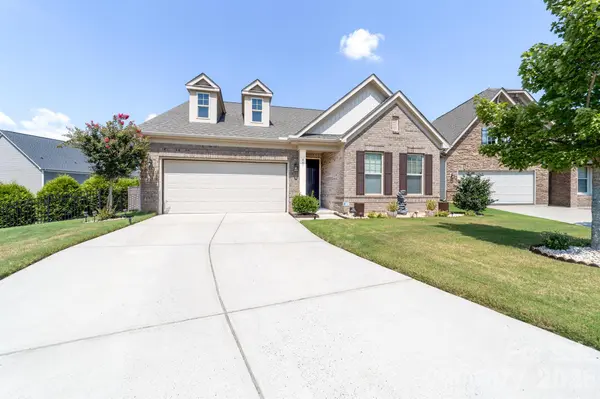



3 Beds
2 Baths
1,931 SqFt
3 Beds
2 Baths
1,931 SqFt
Key Details
Property Type Single Family Home
Sub Type Single Family Residence
Listing Status Active
Purchase Type For Sale
Square Footage 1,931 sqft
Price per Sqft $232
Subdivision Hunton Forest
MLS Listing ID 4429179
Bedrooms 3
Full Baths 2
HOA Fees $800/ann
HOA Y/N 1
Abv Grd Liv Area 1,931
Year Built 2018
Lot Size 6,969 Sqft
Acres 0.16
Lot Dimensions 29' X 29' X 120' X 63' X 137'
Property Sub-Type Single Family Residence
Property Description
The gourmet kitchen features freshly repainted cabinetry, a gas cooktop, and a built-in oven and microwave combo, making it as functional as it is stylish. Wood flooring flows through the main living areas, while the bedrooms are finished with soft carpet for added comfort.
Off the dining area, a covered, screened back patio offers a bug-free spot for morning coffee or evening dinners. Beyond it, the extended outdoor patio provides even more room to host, and the fully fenced backyard adds privacy and space to enjoy the outdoors.
The garage has been thoughtfully converted into a bonus entertaining space, complete with a roll-down screen door that lets in the breeze while keeping the bugs out. Whether it's game day, a party, or a hobby space, it's ready for whatever you have in mind.
Residents also enjoy the community swimming pool, complete with zero-entry access and a splash zone. All of this is just minutes from shopping and everyday conveniences.
Don't miss your chance to make this one yours. Schedule your showing today!
Location
State NC
County Cabarrus
Zoning RV-CD
Rooms
Primary Bedroom Level Main
Main Level Bedrooms 3
Interior
Interior Features Kitchen Island
Heating Heat Pump
Cooling Central Air
Fireplaces Type Living Room
Fireplace true
Appliance Convection Oven, Dishwasher, Disposal, Gas Cooktop, Gas Water Heater, Microwave
Laundry Laundry Room
Exterior
Garage Spaces 2.0
Fence Back Yard
Community Features Clubhouse, Outdoor Pool
Street Surface Concrete,Paved
Porch Patio, Rear Porch, Screened
Garage true
Building
Lot Description Cul-De-Sac
Dwelling Type Site Built
Foundation Slab
Sewer Public Sewer
Water Public
Level or Stories One
Structure Type Brick Full
New Construction false
Schools
Elementary Schools Weddington Hills
Middle Schools Harold E Winkler
High Schools West Cabarrus
Others
HOA Name Braesael Management
Senior Community false
Restrictions Architectural Review
Acceptable Financing Cash, Conventional, FHA, VA Loan
Listing Terms Cash, Conventional, FHA, VA Loan
Special Listing Condition None
Schools and Properties Nearby
Find out why customers are choosing LPT Realty to meet their real estate needs
Learn More About LPT Realty