




5 Beds
3 Baths
3,489 SqFt
5 Beds
3 Baths
3,489 SqFt
Key Details
Property Type Single Family Home
Sub Type Single Family Residence
Listing Status Active
Purchase Type For Sale
Square Footage 3,489 sqft
Price per Sqft $124
Subdivision Hillcrest
MLS Listing ID 4421713
Bedrooms 5
Full Baths 3
Abv Grd Liv Area 2,317
Year Built 1987
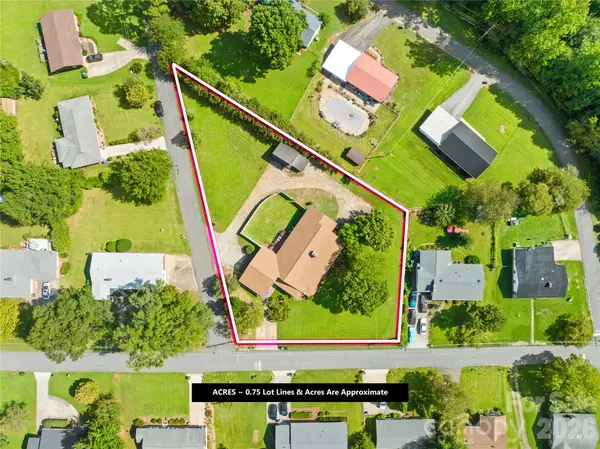
Lot Size 0.750 Acres
Acres 0.75
Property Sub-Type Single Family Residence
Property Description
The main level features the kitchen with ample cabinet and counter space, breakfast area, dining room, and an oversized living room with a brick fireplace and built-ins. A room with cabinetry just off the foyer and across from the kitchen offers excellent potential for a walk-in pantry, mudroom, or additional storage. The primary bedroom and second bedroom feature a unique arrangement with two en-suite bathrooms sharing a walk-in shower. A third bedroom has the perfect ability to serve as a home office, with a separate laundry room offering additional cabinetry and storage.
The full walk-out basement includes two additional bedrooms, a full bathroom, and a family room, with approximately half of the basement finished and plenty of room to expand. With its separate access and existing layout, the lower level offers exciting potential for a private guest suite or additional living quarters.
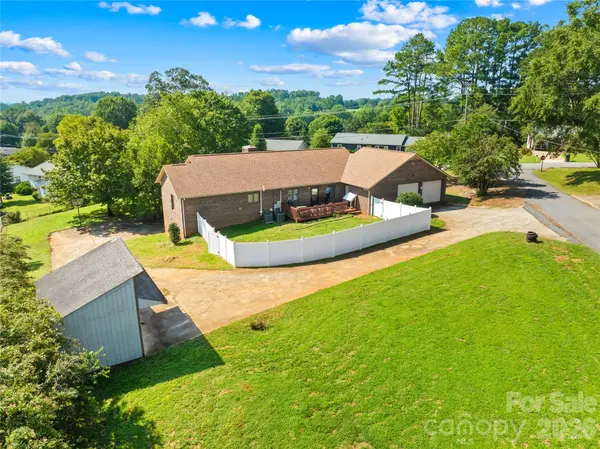
Recent improvements include two Trane heat pumps and air handlers installed in 2021, a tankless water heater installed in 2022, and an owned propane tank for the gas fireplace logs. Outside, enjoy the covered front porch, deck, vinyl-fenced area ideal for play or pets, expanded driveway, two-car garage with large storage room, and a 20x12 storage building with additional 10x12 lean-to storage.
Located conveniently near Rutherford Regional Hospital, Downtown Rutherfordton, recreation, walking trails, and Crestview Park. This is a home with character, space, and endless possibilities to customize, and ready for your personal vision.
Location
State NC
County Rutherford
Zoning R1
Rooms
Basement Exterior Entry, Interior Entry, Partially Finished
Primary Bedroom Level Main
Main Level Bedrooms 3
Interior
Interior Features Pantry, Walk-In Closet(s), Walk-In Pantry
Heating Heat Pump
Cooling Ceiling Fan(s), Central Air, Heat Pump
Flooring Carpet, Tile, Vinyl
Fireplaces Type Family Room, Gas Log, Propane
Fireplace true
Appliance Dishwasher, Electric Range, Electric Water Heater, Exhaust Hood, Refrigerator
Laundry Electric Dryer Hookup, Laundry Room, Main Level, Washer Hookup
Exterior
Garage Spaces 2.0
Fence Back Yard
Utilities Available Cable Available, Electricity Connected, Natural Gas
Roof Type Architectural Shingle
Street Surface Concrete,Paved
Porch Covered, Front Porch, Patio, Side Porch
Garage true
Building
Dwelling Type Site Built
Foundation Basement
Sewer Public Sewer
Water Public
Level or Stories One
Structure Type Brick Full
New Construction false
Schools
Elementary Schools Rutherfordton
Middle Schools Rs
High Schools R-S Central
Others
Senior Community false
Acceptable Financing Cash, Conventional, FHA, USDA Loan, VA Loan
Listing Terms Cash, Conventional, FHA, USDA Loan, VA Loan
Special Listing Condition None
Virtual Tour https://www.zillow.com/view-imx/6c64194c-1762-4441-bfe7-2c4a18753c6c?setAttribution=mls&wl=true&initialViewType=pano&utm_source=dashboard
Schools and Properties Nearby
Find out why customers are choosing LPT Realty to meet their real estate needs
Learn More About LPT Realty