
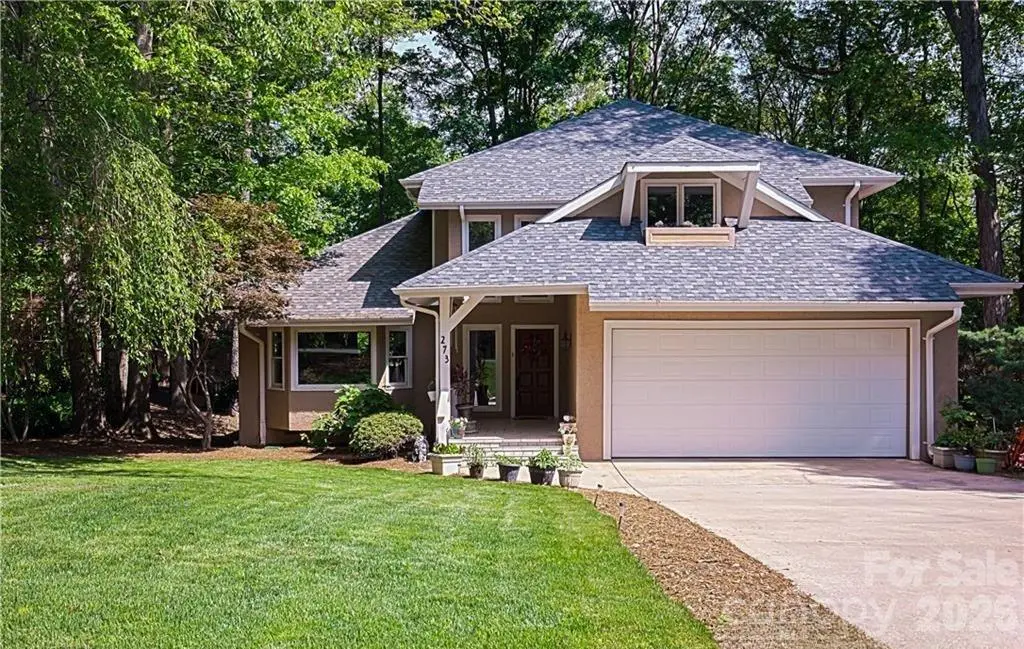

4 Beds
4 Baths
4,447 SqFt
4 Beds
4 Baths
4,447 SqFt
Key Details
Property Type Single Family Home
Sub Type Single Family Residence
Listing Status Coming Soon
Purchase Type For Sale
Square Footage 4,447 sqft
Price per Sqft $168
Subdivision Bailiwyck
MLS Listing ID 4401042
Style Traditional
Bedrooms 4
Full Baths 3
Half Baths 1
HOA Fees $192/qua
HOA Y/N 1
Abv Grd Liv Area 3,357
Year Built 1988
Lot Size 0.370 Acres
Acres 0.37
Property Sub-Type Single Family Residence
Property Description
Perfectly positioned on one of Bailiwyck's coveted pond-view homesites, this beautifully updated home offers something increasingly difficult to find—a peaceful waterfront setting paired with timeless architectural details that give the home warmth, character, and lasting appeal. From the brand-new deck overlooking the water to the soaring two-story foyer, exposed wood beams, rich wood staircase, custom built-ins, and striking floor-to-ceiling stone fireplace, every space was designed to be as memorable as it is functional.
The beautifully renovated kitchen showcases new cabinetry, countertops, lighting, and fixtures, blending timeless style with modern function. Open to the spacious family room, it's designed for effortless entertaining and comfortable everyday living. Upstairs, brand-new carpeting complements the refreshed primary bath, where updated cabinetry and new vanity tops create a relaxing retreat. Spacious secondary bedrooms provide flexibility for family, guests, a home office, or hobbies.
The expansive lower level offers abundant storage today and exceptional opportunity for tomorrow. With its private exterior entrance and generous footprint, the unfinished space is ready to become whatever your lifestyle demands—a home theater, fitness studio, workshop, recreation room, guest suite, or additional living area—allowing future owners to create instant equity while tailoring the space to their needs.
Step outside to discover what truly sets this home apart. The brand-new deck overlooks one of Bailiwyck's most picturesque pond settings, creating the perfect place for morning coffee, evening sunsets, or effortless outdoor entertaining. It's a view that changes beautifully with the seasons—and one that only a select number of homes in the community are fortunate enough to enjoy.
Located in the highly sought-after Bailiwyck community, residents enjoy award-winning Fort Mill schools along with convenient access to shopping, dining, parks, greenways, I-77, and Charlotte.
Beautifully renovated. Rich in architectural character. Perfectly positioned to enjoy one of Bailiwyck's most peaceful pond settings. This is the kind of home buyers remember long after the showing ends.
Location
State SC
County York
Building/Complex Name Amberley
Zoning RD-I
Rooms
Basement Exterior Entry, Partially Finished, Storage Space
Primary Bedroom Level Upper
Main Level Bedrooms 1
Main Level Living Room
Main Level Dining Room
Main Level Family Room
Main Level Kitchen
Main Level Breakfast
Main Level Laundry
Main Level Bedroom(s)
Upper Level Primary Bedroom
Main Level Bathroom-Full
Upper Level Bedroom(s)
Upper Level Bedroom(s)
Basement Level Recreation Room
Basement Level Bathroom-Half
Basement Level Workshop
Interior
Interior Features Breakfast Bar, Built-in Features, Cable Prewire, Entrance Foyer, Garden Tub, Kitchen Island, Open Floorplan, Pantry, Walk-In Closet(s)
Heating Central, Natural Gas
Cooling Ceiling Fan(s), Central Air, Electric
Flooring Bamboo, Carpet, Tile, Wood
Fireplaces Type Family Room
Fireplace true
Appliance Dishwasher, Disposal, Gas Range, Microwave
Laundry Electric Dryer Hookup, Laundry Room, Main Level
Exterior
Exterior Feature Fire Pit
Garage Spaces 2.0
Community Features Clubhouse, Outdoor Pool, Tennis Court(s)
Utilities Available Cable Available, Cable Connected, Electricity Connected, Natural Gas
View Water, Year Round
Roof Type Architectural Shingle
Street Surface Concrete,Paved
Porch Covered, Deck, Front Porch, Patio
Garage true
Building
Lot Description Level, Pond(s), Private, Wooded, Views
Dwelling Type Site Built
Foundation Basement
Sewer Public Sewer
Water City
Architectural Style Traditional
Level or Stories Three
Structure Type Hard Stucco
New Construction false
Schools
Elementary Schools Flint Hill
Middle Schools Flint Hill
High Schools Nation Ford
Others
Senior Community false
Restrictions Architectural Review
Acceptable Financing Cash, Conventional, FHA, VA Loan
Listing Terms Cash, Conventional, FHA, VA Loan
Special Listing Condition None
Schools and Properties Nearby
Find out why customers are choosing LPT Realty to meet their real estate needs
Learn More About LPT Realty