




4 Beds
5 Baths
3,578 SqFt
4 Beds
5 Baths
3,578 SqFt
Key Details
Property Type Single Family Home
Sub Type Single Family Residence
Listing Status Active
Purchase Type For Sale
Square Footage 3,578 sqft
Price per Sqft $473
Subdivision Derbyshire
MLS Listing ID 4427170
Bedrooms 4
Full Baths 4
Half Baths 1
Construction Status Completed
HOA Fees $1,025/Semi-Annually
HOA Y/N 1
Abv Grd Liv Area 3,578
Year Built 2026
Lot Size 1.100 Acres
Acres 1.1
Property Sub-Type Single Family Residence
Property Description
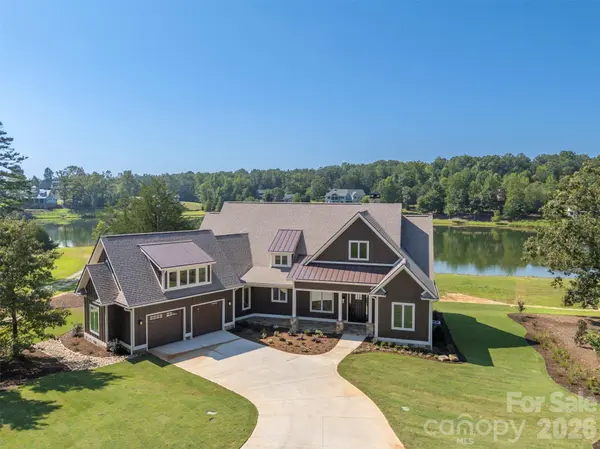
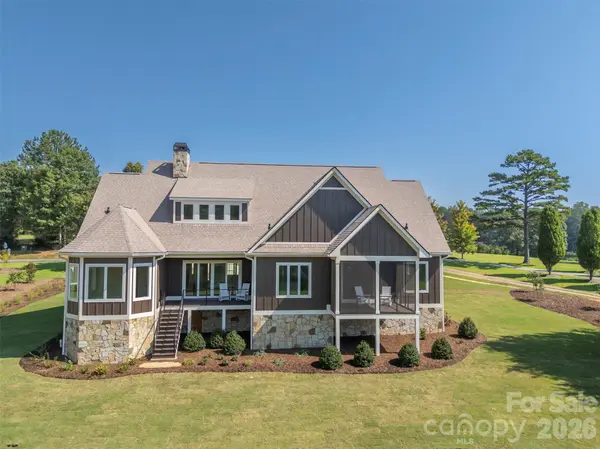
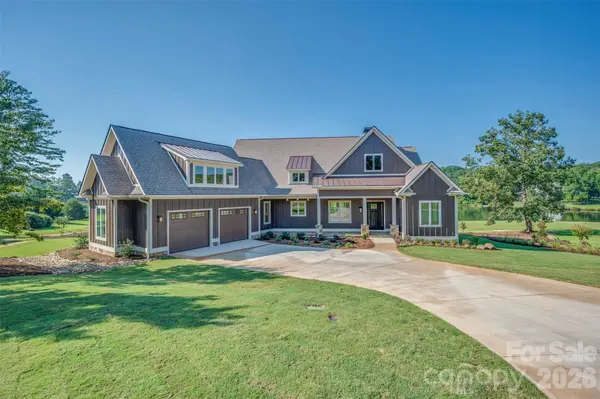
Set on 250 feet of swimmable, kayak- and canoe-friendly frontage on Lake Sandy Plains, just steps from the boat slip, the home offers peaceful lake views from multiple outdoor spaces: a covered back porch with steps down to the future dog yard, a screened porch off the dining room, and a flagstone front porch with tongue-and-groove cypress ceilings — each its own quiet retreat for morning coffee or evening conversation.
Inside, the open-concept living room centers around a 42" wood-burning fireplace with a natural gas starter, flowing into a chef's kitchen outfitted with Thermador appliances and two walk-in pantries. French glass doors open to a private office/library, a peaceful spot for work or reading, backed by high-speed fiber internet. A spacious laundry room with custom built-in storage (washer and dryer included) keeps everyday life organized, furry family members included.
The primary suite and additional bedrooms each offer generous walk-in closets, while a versatile bonus room above the garage with its own powder room adds flexible space — perfect for guests, hobbies, or a studio. The 2-car, 733 sqft. garage includes a dedicated workshop area with epoxy-coated flooring, and thoughtful storage is tucked throughout the home.
Beyond the house itself, Derbyshire offers a truly special lifestyle for equestrian enthusiasts and admirers alike, with a large community barn, a well-maintained riding arena, a round pen, multiple paddocks and pastures, hay storage, and a tack room — all with direct access to both the CETA and FETA trail systems. Whether you own a horse (or two!) or simply love the charm of tree-lined streets and classically fenced pastures, this community offers a rare blend of natural beauty and equestrian tradition.
Convenience meets tranquility here: you're just 10 minutes from shopping and the interstate connecting to Spartanburg, Greenville, Hendersonville, and Asheville, and only 15 minutes from the charming Town of Tryon, known for its galleries and antique stores.
Built with high-end finishes and backed by a bumper-to-bumper 1-year builder warranty, 978 Mapleton Lane offers true peace of mind in a picture-perfect lakeside and pastoral setting.
Location
State NC
County Polk
Zoning MX
Body of Water Lake Sandy Plains
Rooms
Primary Bedroom Level Main
Main Level Bedrooms 4
Main Level, 21' 9" X 20' 5" Living Room
Main Level, 15' 8" X 16' 2" Kitchen
Main Level, 17' 7" X 13' 8" Dining Area
Main Level, 11' 8" X 12' 2" Laundry
Main Level, 13' 7" X 15' 9" Primary Bedroom
Main Level, 13' 7" X 14' 2" Bathroom-Full
Main Level, 12' 6" X 9' 1" Office
Main Level, 11' 0" X 14' 7" Bedroom(s)
Main Level, 12' 10" X 12' 0" Bedroom(s)
Main Level, 16' 6" X 15' 5" Bedroom(s)
Upper Level, 19' 6" X 25' 9" Flex Space
Interior
Interior Features Breakfast Bar, Kitchen Island, Open Floorplan, Pantry, Split Bedroom, Storage, Walk-In Closet(s), Walk-In Pantry
Heating Central, Heat Pump, Natural Gas
Cooling Central Air, Ductless, Heat Pump
Flooring Tile, Wood
Fireplaces Type Living Room, Wood Burning
Fireplace true
Appliance Convection Oven, Dishwasher, Disposal, Exhaust Hood, Gas Cooktop, Microwave, Refrigerator, Tankless Water Heater
Laundry Laundry Room, Main Level
Exterior
Exterior Feature In-Ground Irrigation
Garage Spaces 2.0
Community Features Gated, Lake Access, Stable(s), Street Lights, Walking Trails
Utilities Available Cable Available, Cable Connected, Electricity Connected, Fiber Optics, Natural Gas, Underground Power Lines, Underground Utilities, Wired Internet Available
Waterfront Description Boat Slip – Community,Paddlesport Launch Site
View Water, Year Round
Roof Type Architectural Shingle
Street Surface Concrete,Paved
Porch Covered, Deck, Front Porch, Porch, Rear Porch, Screened
Garage true
Building
Lot Description Cleared, Level, Views, Waterfront
Dwelling Type Site Built
Foundation Crawl Space
Builder Name Mapleton Lane Custom Homes LLC
Sewer Septic Installed
Water City
Level or Stories 1 Story/F.R.O.G.
Structure Type Hardboard Siding
New Construction true
Construction Status Completed
Schools
Elementary Schools Polk Central
Middle Schools Polk
High Schools Polk
Others
HOA Name Julie Gonzalez
Senior Community false
Restrictions Rental – See Restrictions Description,Signage
Acceptable Financing Cash, Conventional
Horse Property Arena, Barn, Boarding Facilities, Corral(s), Equestrian Facilities, Hay Storage, Horses Allowed, Paddocks, Pasture, Riding Trail, Round Pen, Run in Shelter, Stable(s), Tack Room, Wash Rack
Listing Terms Cash, Conventional
Special Listing Condition None
Virtual Tour https://youriguide.com/978_mapleton_ln_tryon_nc/
Schools and Properties Nearby
Find out why customers are choosing LPT Realty to meet their real estate needs
Learn More About LPT Realty