

3360 US 64 HWY, Rutherfordton, NC 28139
REQUEST A TOUR If you would like to see this home without being there in person, select the "Virtual Tour" option and your agent will contact you to discuss available opportunities.
In-PersonVirtual Tour
$ 219,000
Est. payment | /mo

3 Beds

2 Baths

2,236 SqFt


Save
$ 219,000
Est. payment | /mo
Save

3 Beds

2 Baths

2,236 SqFt

Key Details

Property Type Single Family Home

Sub Type Single Family Residence

Listing Status Coming Soon

Purchase Type For Sale

Square Footage 2,236 sqft

Price per Sqft $97

MLS Listing ID 4427321

Bedrooms 3

Full Baths 2

Abv Grd Liv Area 2,236

Year Built 1950

Lot Size 1.100 Acres

Acres 1.1

Property Sub-Type Single Family Residence

Property Description

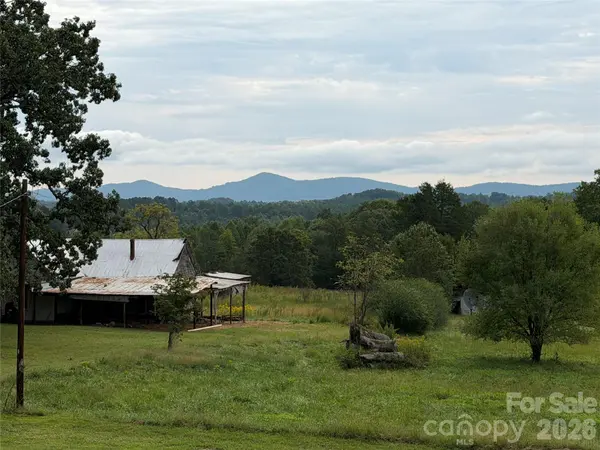
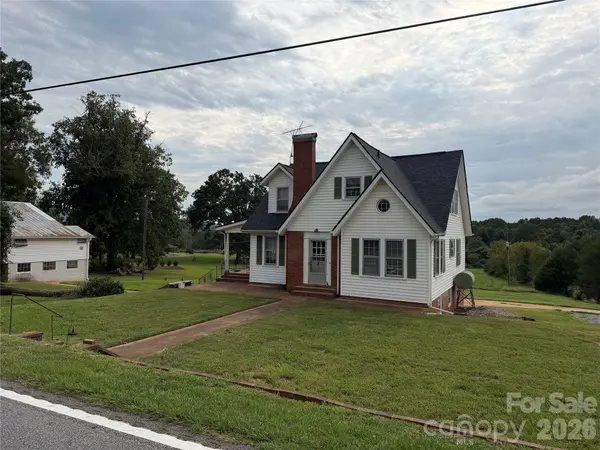
Fixer-upper Opportunity! Two-story, 3BR/2BA home on 1.1 acres with mountain views, 2,236 sq. ft., and convenient access to Rutherfordton and Forest City. Enjoy mountain views and a convenient Rutherford County location with this two-story home situated on approximately 1.1 acres. Offering approximately 2,236 square feet of living space, this three-bedroom, two-bath home provides plenty of room and potential for its next owner. The property offers a beautiful setting with mountain views while remaining conveniently accessible to both Rutherfordton and Forest City for shopping, dining, and everyday necessities. The home does need some work and updating, making it a great opportunity for someone ready to bring their own vision and make it their own. Whether you're looking for a primary residence, investment opportunity, or a property you can renovate to suit your style, this home offers space, location, and potential in the foothills of Western North Carolina. Property is being sold as-is, and the seller will make no repairs.

Location

State NC

County Rutherford

Zoning NONE

Rooms

Basement Partial, Walk-Out Access

Primary Bedroom Level Main

Main Level Bedrooms 1

Main Level, 15' 0" X 13' 6" Primary Bedroom

Interior

Heating Electric, Oil, Propane

Cooling Central Air

Fireplaces Type Den, Family Room, Gas Log

Fireplace true

Appliance Gas Range

Laundry In Basement

Exterior

Roof Type Architectural Shingle

Street Surface Concrete,Gravel,Paved

Garage false

Building

Lot Description Cleared, Level, Open Lot

Dwelling Type Site Built

Foundation Basement

Sewer Septic Installed

Water Well

Level or Stories Two

Structure Type Vinyl

New Construction false

Schools

Elementary Schools Unspecified

Middle Schools Unspecified

High Schools Unspecified

Others

Senior Community false

Acceptable Financing Cash, Conventional, Private, Other - See Remarks

Listing Terms Cash, Conventional, Private, Other - See Remarks

Special Listing Condition None

Listed by Derek Yelton • Whitetail Properties Real Estate LLC • Derek.Yelton@whitetailproperties.com

Schools and Properties Nearby

Misti Chandler

Find out why customers are choosing LPT Realty to meet their real estate needs

Learn More About LPT Realty

Name
Phone*
Message
Tour the Home

3360 US 64 HWY