




4 Beds
2 Baths
2,047 SqFt
4 Beds
2 Baths
2,047 SqFt
Key Details
Property Type Single Family Home
Sub Type Single Family Residence
Listing Status Active
Purchase Type For Sale
Square Footage 2,047 sqft
Price per Sqft $229
Subdivision Dominion Bridge
MLS Listing ID 4423353
Bedrooms 4
Full Baths 2
HOA Fees $217/Semi-Annually
HOA Y/N 1
Abv Grd Liv Area 2,047
Year Built 2008
Lot Size 10,890 Sqft
Acres 0.25
Property Sub-Type Single Family Residence
Property Description
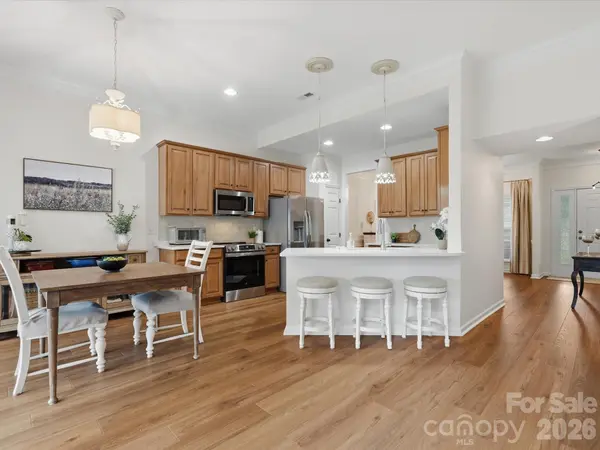
The updated kitchen features quartz countertops, a stainless steel sink, newer appliances and a beautiful glazed tile backsplash with soft tonal variation and a handcrafted look. The kitchen flows into a spacious sunroom surrounded by windows and a comfortable great room with gas fireplace, an ideal layout for entertaining. A generously sized dining room with wainscoting provides additional gathering space.
The split-bedroom floor plan offers two secondary bedrooms with a shared bath on one side of the home, while the primary suite is privately tucked away on the other. The primary bath includes a separate shower, garden tub and walk-in closet. A laundry room with cabinetry is conveniently located just off the garage entry.
Upstairs, the bonus room with built-in bookshelves and cabinetry offers great flexibility as a home office, media room, guest space or hobby room. Outside, enjoy an established backyard with mature landscaping, privacy fencing, deck, patio and raised garden beds, plus an automatic sprinkler system and drip irrigation for the beds. The desirable side-load garage adds built-in cabinetry and overhead storage, and a private side patio keeps trash bins neatly tucked away. Thoughtfully updated, exceptionally cared for and truly move-in ready!
Location
State SC
County York
Zoning R
Rooms
Primary Bedroom Level Main
Main Level Bedrooms 3
Main Level Great Room
Main Level Kitchen
Main Level Breakfast
Main Level Sunroom
Main Level Primary Bedroom
Main Level Bedroom(s)
Main Level Bathroom-Full
Main Level Bedroom(s)
Main Level Dining Room
Main Level Laundry
Upper Level Bed/Bonus
Interior
Heating Central
Cooling Central Air
Flooring Carpet, Hardwood
Fireplaces Type Family Room
Fireplace true
Appliance Dishwasher, Disposal, Electric Range, Microwave
Laundry Laundry Room
Exterior
Garage Spaces 2.0
Fence Back Yard, Fenced
Community Features Sidewalks, Street Lights
Street Surface Concrete,Paved
Porch Deck, Front Porch
Garage true
Building
Lot Description Corner Lot, Level, Wooded
Dwelling Type Site Built
Foundation Crawl Space
Sewer Public Sewer
Water City
Level or Stories One and One Half
Structure Type Vinyl
New Construction false
Schools
Elementary Schools Dobys Bridge
Middle Schools Forest Creek
High Schools Catawba Ridge
Others
HOA Name Red Rock Management
Senior Community false
Restrictions Architectural Review,Subdivision
Acceptable Financing Cash, Conventional, FHA, VA Loan
Listing Terms Cash, Conventional, FHA, VA Loan
Special Listing Condition None
Schools and Properties Nearby
Find out why customers are choosing LPT Realty to meet their real estate needs
Learn More About LPT Realty