




5 Beds
3 Baths
2,392 SqFt
5 Beds
3 Baths
2,392 SqFt
Key Details
Property Type Single Family Home
Sub Type Single Family Residence
Listing Status Active
Purchase Type For Sale
Square Footage 2,392 sqft
Price per Sqft $142
Subdivision Legacy Ridge
MLS Listing ID 4412209
Bedrooms 5
Full Baths 2
Half Baths 1
HOA Fees $215/qua
HOA Y/N 1
Abv Grd Liv Area 2,392
Year Built 2024
Lot Size 5,662 Sqft
Acres 0.13
Lot Dimensions 140 x 41
Property Sub-Type Single Family Residence
Property Description
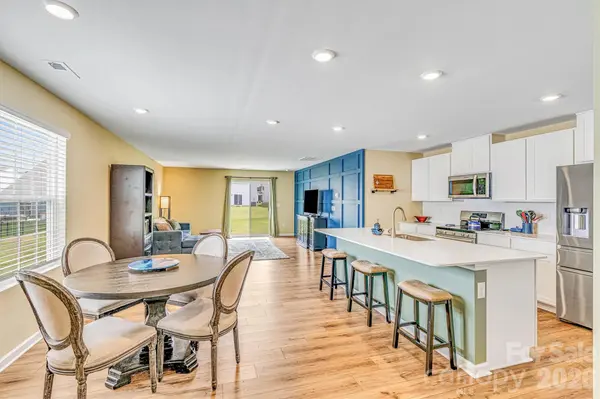
The open-concept main level features durable vinyl flooring, a spacious living area, and a custom trim wall with a cleverly concealed secret door leading to the private, main-level primary suite. This hidden retreat includes an ensuite bath, custom-designed closet, and modern mirrors for an elevated, personalized feel. Upstairs, four spacious bedrooms and a generous flex space provide room for work, play, or relaxation.
The joys of this home don't stop there. Enjoy outdoor amenities that include a community pool, neighborhood sidewalks, and a playground, all in a convenient Catawba location less than an hour from Charlotte Douglas Airport, Hickory, and Statesville. All of this pairs perfectly with a home that's already designed to exceed expectations. Why start from scratch when this nearly new home delivers the upgraded style and convenience you want right now. Come see what makes this home stand out from the rest!
Location
State NC
County Catawba
Zoning R-1
Rooms
Primary Bedroom Level Main
Main Level Bedrooms 1
Interior
Interior Features Entrance Foyer, Kitchen Island, Open Floorplan, Pantry, Walk-In Closet(s), Walk-In Pantry
Heating Heat Pump
Cooling Central Air
Flooring Vinyl
Fireplace false
Appliance Dishwasher, Disposal, Electric Range, Electric Water Heater, Exhaust Hood, Microwave, Self Cleaning Oven
Laundry Main Level
Exterior
Garage Spaces 2.0
Community Features Outdoor Pool, Playground, Sidewalks, Street Lights
Roof Type Architectural Shingle
Street Surface Concrete,Paved
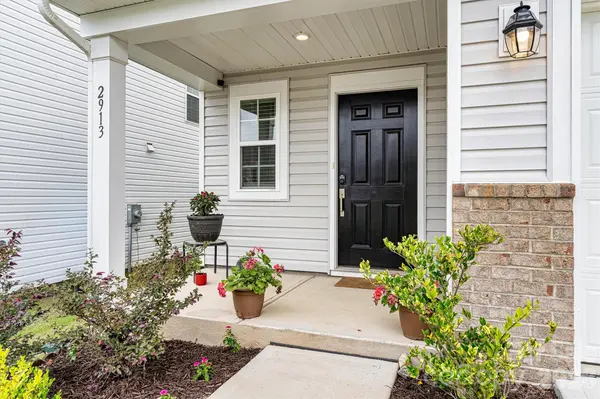
Porch Covered, Front Porch
Garage true
Building
Lot Description Level
Dwelling Type Site Built
Foundation Slab
Builder Name Lennar
Sewer Public Sewer
Water City
Level or Stories Two
Structure Type Vinyl
New Construction false
Schools
Elementary Schools Catawba
Middle Schools River Bend
High Schools Bunker Hill
Others
HOA Name CAMS
Senior Community false
Restrictions Architectural Review
Acceptable Financing Cash, Conventional, FHA, USDA Loan, VA Loan
Listing Terms Cash, Conventional, FHA, USDA Loan, VA Loan
Special Listing Condition Third Party Approval
Schools and Properties Nearby
Find out why customers are choosing LPT Realty to meet their real estate needs
Learn More About LPT Realty